Post-Frame Barndominiums in Kentucky & Tennessee

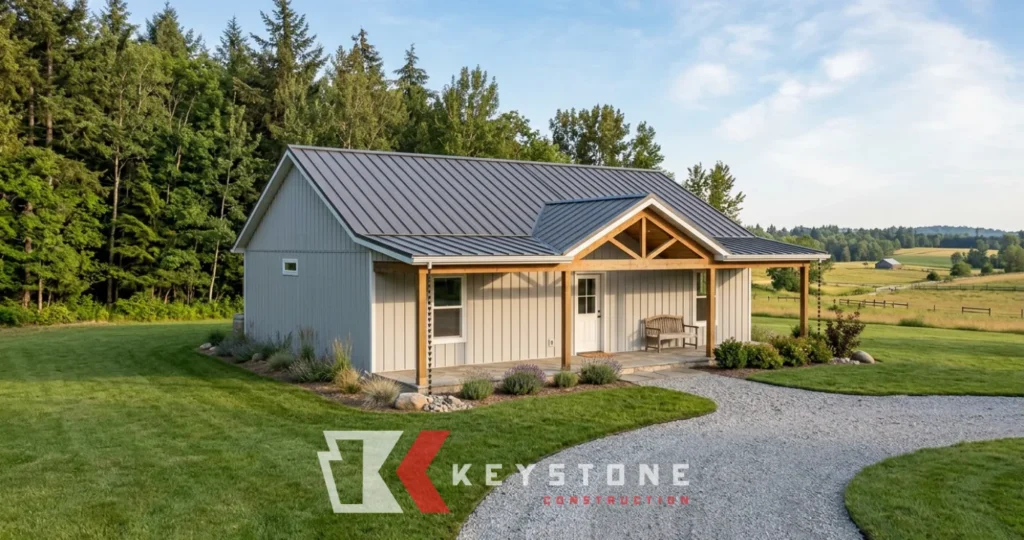
Post Frame Barndominium Plans

2 Beds

2 Baths

960 Sq. Feet

No Garage

1 Porch

Exterior Shell*: $44,898
Shell Plus*: $55,600

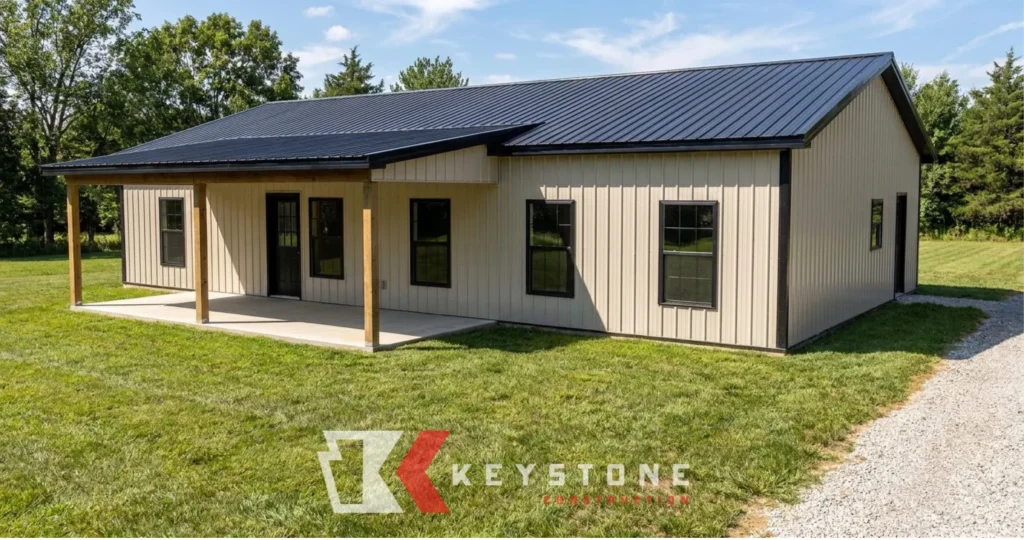
3 Beds

2 Baths

1200 Sq. Feet

No Garage

1 Porch

Exterior Shell*: $51,710
Shell Plus*: $72,900

3 Beds

2 Baths

1500 Sq. Feet

No Garage

1 Porch

Exterior Shell*: $59,615
Shell Plus*: $76,900

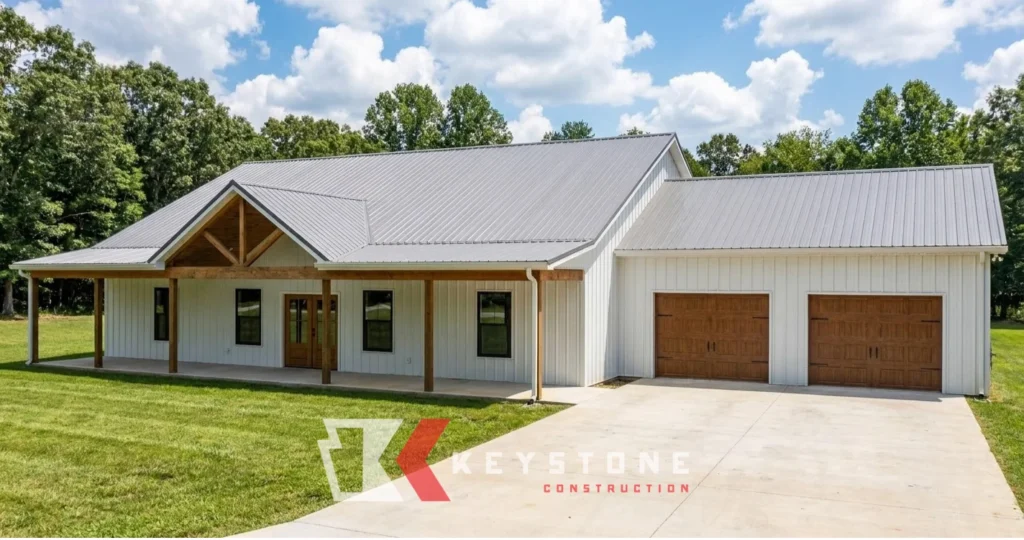
3 Beds

2 Baths

2000 Sq. Feet

2 Car Garage

1 Porch

Exterior Shell*: $98,215
Shell Plus*: $125,600

Post Frame Barndominiums Built to Last



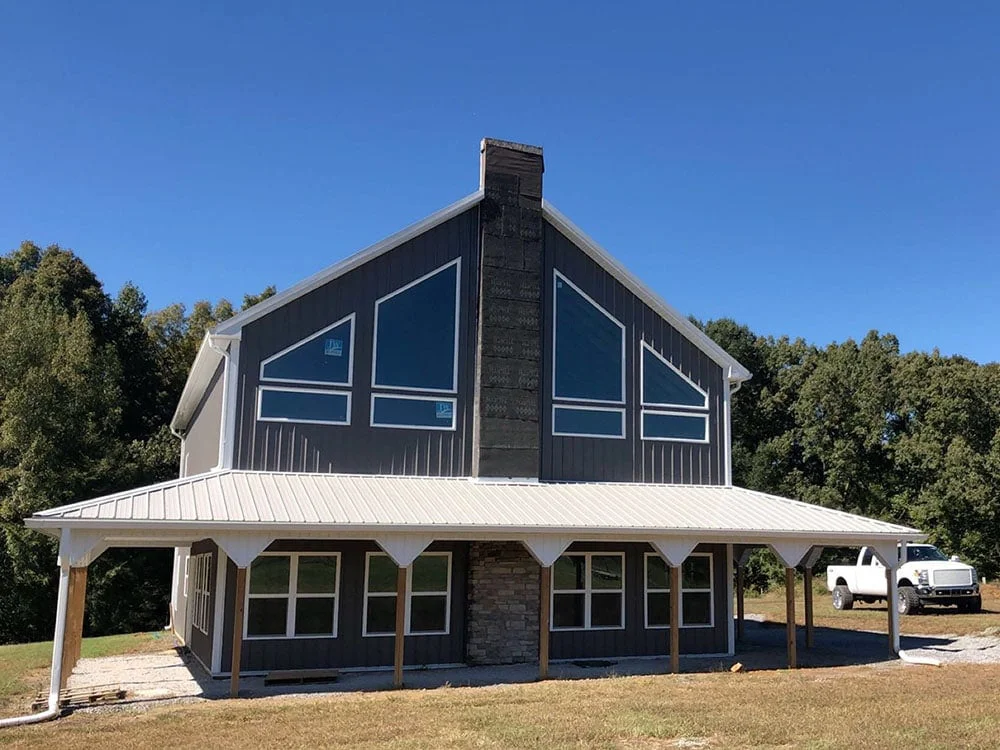
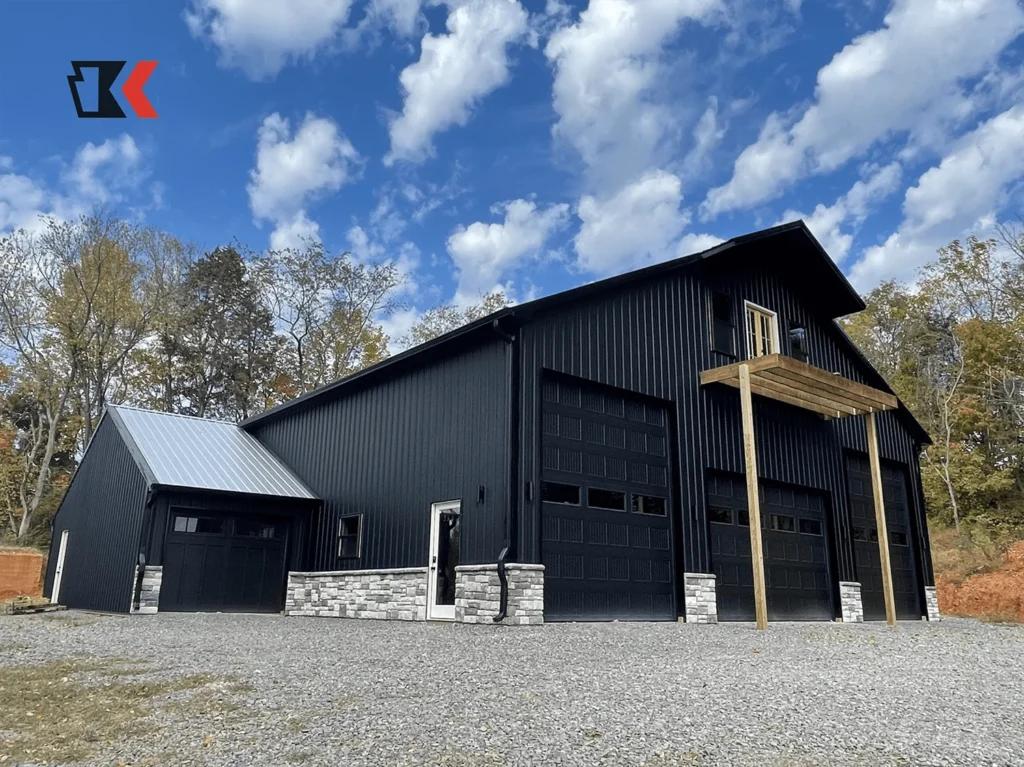
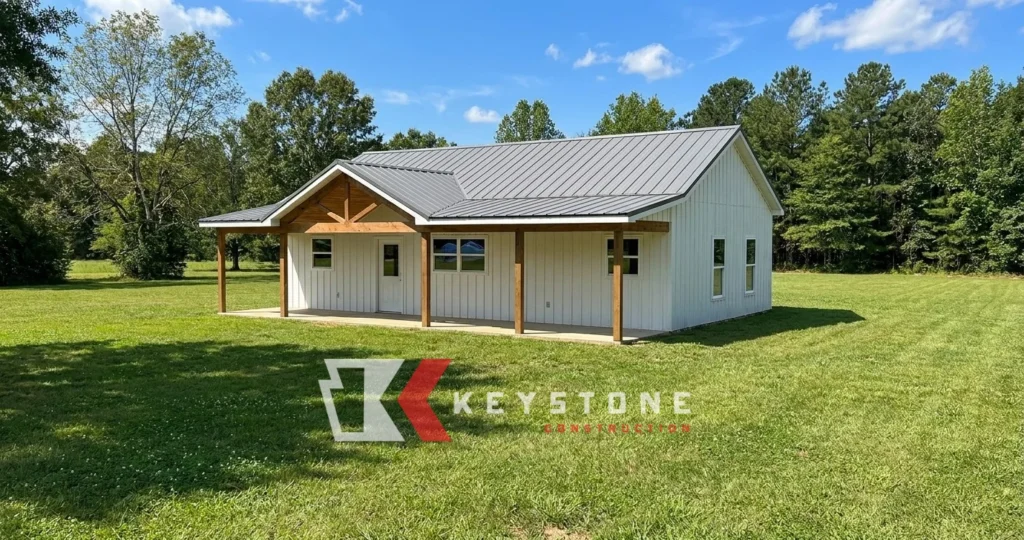
As a premier barndominium builder in both Tennessee (TN) and Kentucky (KY), Keystone Construction brings you the best of residential post-frame construction for your perfect barndominium home. Why do our customers choose post-frame barndominiums? For their unbeatable flexibility, versatility, affordability, and longevity. Secure a home that not only looks impressive but also delivers superior functionality and durability, standing the test of time.

What sets us apart is our commitment to quality and attention to detail. Our post-frame barndominium construction boasts maintenance-free exteriors and robust construction. We offer exterior shells to fit all budgets, and with our unique clear span truss system, you can enjoy unparalleled design flexibility. Thanks to the non-load-bearing interior walls, you can customize your barndominium floor plans to suit your family’s needs perfectly.

Our post-frame barndominiums are designed with up to 7-inch-thick exterior walls and are finished with steel roofing and siding for maximum durability. Wondering how your custom barndominium would look with a specific color or a metal roof? Our Building Creator allows you to customize colors and options, giving you a realistic visualization of your dream home.

Not only do our barndominiums excel in terms of aesthetics and functionality, but they are also incredibly energy-efficient. This energy efficiency translates into substantial savings for you over time. Moreover, to ensure your peace of mind, we deliver quality workmanship with a 5-year workmanship warranty. Choose Keystone Construction for a home that truly meets your needs and exceeds your expectations.

Our Process


At Keystone Construction, we highly value client involvement in our comprehensive post-frame barndominium design and construction process. From the outset, our goal is to ensure your journey with us is not only informative but also engaging.

In the discovery phase, we devote time to understanding your unique needs and aspirations for your post-frame barndominium. This allows us to align our process with your vision effectively. Following this, we proceed with preliminary drafting, where we begin to breathe life into your dream barndominium.

We maintain transparency throughout the pricing and fine-tuning stages, ensuring that every detail aligns with your expectations. The actual construction phase then commences, transforming your dream into a reality, step by step.

Throughout each stage, communication with an experienced team is key. We remain consistently accessible via client meetings, email, texts, or your preferred social media platform. Our commitment extends beyond delivering an exceptional experience. As your chosen TN and KY barndominium builder, we are dedicated to providing superior craftsmanship, energy-efficient materials, and a wealth of design options for your post-frame barndominium home.

We built a new pole barn home here in Todd county this past fall. We could not love our new home any more than we do. Keystone offers a service like no other company we have ever dealt with. They have a team that always provides outstanding customer satisfaction!


PAULA MARIE HURT | ELKTON, KENTUCKY

Frequently Asked Questions

A: Most barndominiums in KY and TN range from $65–$160 per sq ft for a shell and $160–$300 per sq ft for a turnkey home. Costs depend on finishes, site preparation, and whether you include shop or garage space.

A: Yes. With options like spray foam insulation, thermal breaks, and steel siding, barndominiums can be highly energy efficient and often outperform older stick-built homes in heating and cooling costs.

A: Yes. Just like traditional homes, barndominiums must comply with local building codes. Keystone provides engineered plans and guides you through permits, inspections, and code compliance in both Kentucky and Tennessee.

Start Planning Your Post Frame Barndominium Now

Planning your dream barndominium with Keystone Construction is an exciting journey where your vision comes to life. Our process is structured and straightforward, yet fully flexible to accommodate your unique requirements.

When planning your post-frame barndominium, several key considerations come into play. The location, layout, and specific customization features all require careful thought. But don’t worry, our expert team is here to guide you through these decisions, ensuring your barndominium reflects your lifestyle and preferences.

Consider the number of rooms, the size of each space, the placement of windows for optimal natural light, and the type and location of doors for easy access. Think about how each room will function – your barndominium can include comfortable living spaces, functional workspaces, and anything else you need to make your barndominium a true home.

With energy efficiency in mind, we’ll help you select the best insulation options and consider elements such as radiant heat. For that unique touch, custom features like dutch corners, window peaks, and cupolas can be added to enhance your barndominium’s aesthetic appeal.

Our goal is to ensure the planning process is as enjoyable as living in your completed post-frame barndominium.