
40' × 60' Pole Barn Garage
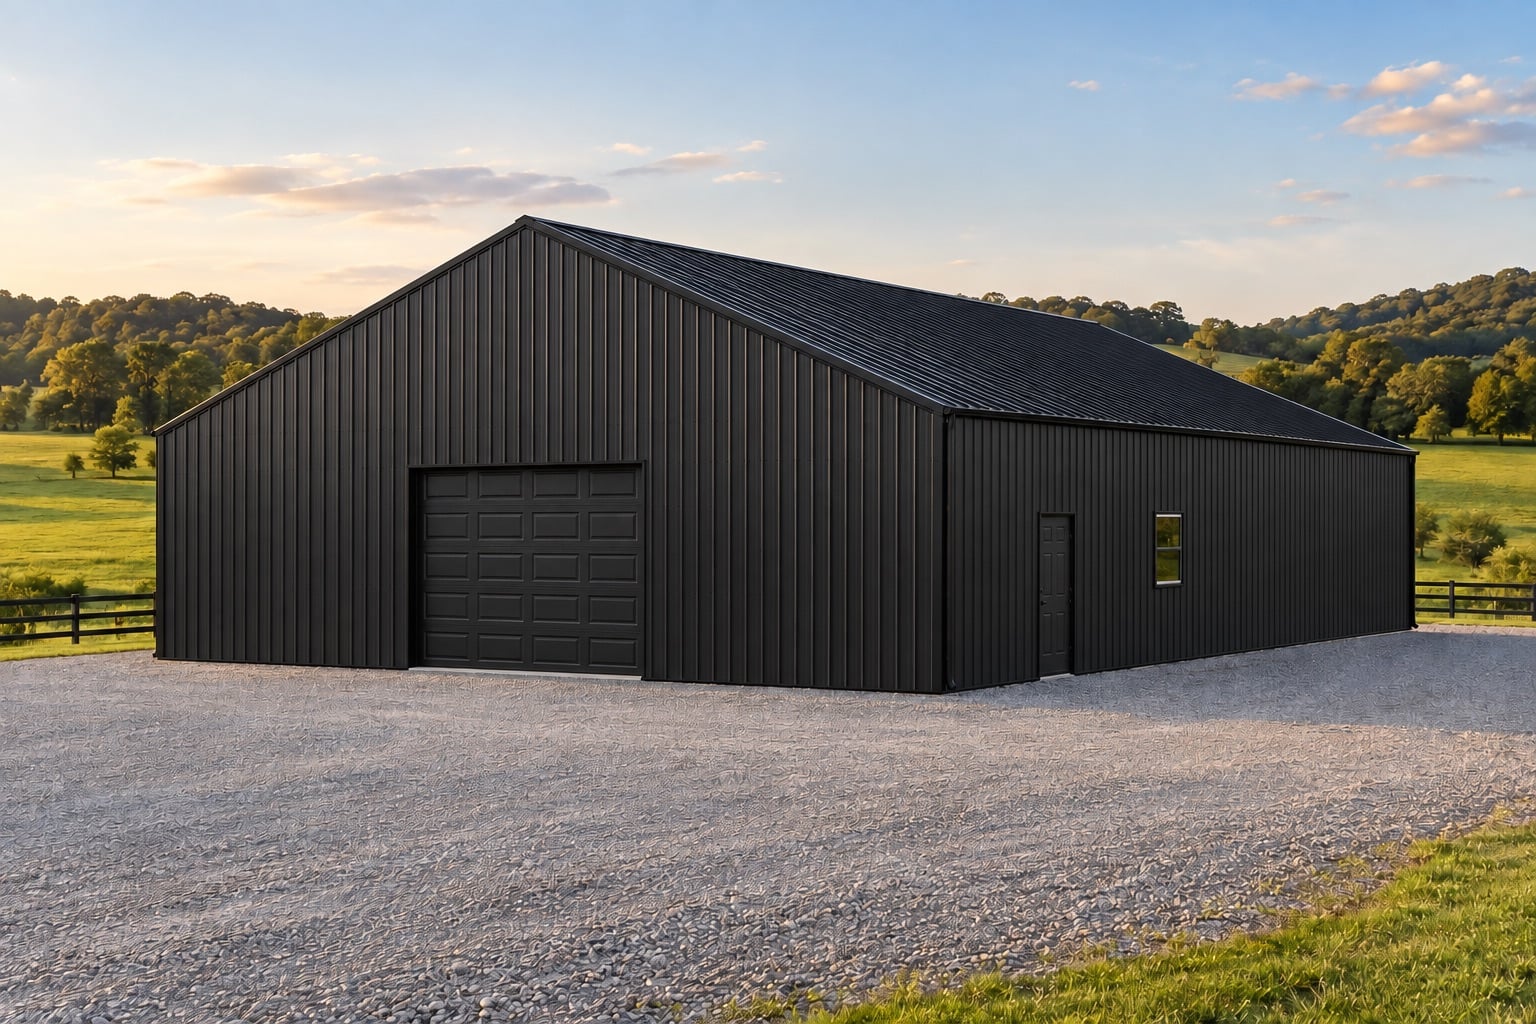
A wider footprint for bigger projects.
Explore 2,400 square feet for substantial storage needs, equipment, and multiple work areas.
More Width to Organize Equipment and Work Areas
The 40′ × 60′ post-frame garage offers 2,400 square feet in a wider footprint for substantial equipment storage and multiple work areas. The added width gives you more ways to organize vehicle access, tools, and active projects across the floor rather than only along the building’s length. That layout can also help separate day-to-day storage from spaces used for longer projects.
Discuss the access and clearance your intended use requires with Keystone before finalizing the design.
40' × 60' Garage Pricing
Choose from four wall heights based on your storage, access, and clearance needs. Concrete is displayed separately so the cost is easy to understand.
Lowest starting price, 10' walls $28,050
| Wall Height | Garage Price | Concrete Option | Price With Concrete |
|---|---|---|---|
| 10' | $28,050 | $14,400 | $42,450 |
| 12' | $29,950 | $14,400 | $44,350 |
| 14' | $31,700 | $14,400 | $46,100 |
| 16' | $33,600 | $14,400 | $48,000 |
Prices are preliminary and may change. Final pricing depends on project location, site conditions, selected features, taxes, and delivery. Concrete is shown as a separate option. Request a written quote for current, project-specific pricing.
Standard 40' × 60' Garage Features
This garage begins with a straightforward structural and access configuration. Final specifications and inclusions will be confirmed in Keystone’s written proposal.
- 6 × 6 posts spaced 10' on center
- Trusses spaced 5' on center
- Therma Guard on the roof
- One uninsulated 10' × 8' overhead garage door
- One blank steel walk door
- One 3' × 3' window
- No overhangs in the starting design
- Concrete priced separately
Choose the Wall Height That Fits Your Plans
The 40' × 60' garage is available with 10', 12', 14', or 16' wall heights. A 10' building is a practical starting point for common residential storage, while taller options provide additional clearance and flexibility. Door size, equipment clearance, and future interior plans should be reviewed with Keystone before the final design is approved.
Make the Garage Your Own
The 40' × 60' plan is a starting point. Talk with Keystone about exterior colors, door and window placement, additional openings, overhangs, porches, concrete, and other available options. Custom features can affect pricing, engineering, and construction time and should be confirmed in the project-specific quote.
40' × 60' Garage Questions
Is concrete included in the garage price?
No. Concrete is shown as a separate $14,400 option in the current pricing information.
What wall heights are available?
Choose from 10', 12', 14', or 16' wall heights.
Can I change the doors, windows, or colors?
Yes. The displayed garage is a starting design. Keystone can review available door, window, color, and exterior options during quoting.
Get a Quote for Your 40' × 60' Garage
Ready to take the next step? Tell Keystone Construction how you plan to use the garage, which wall height you are considering, and what features matter most. The team will help turn this starting design into a project-specific quote.